Sea To Sky Corridor

Welcome to the Sea to Sky Corridor…From Bottom to Top.

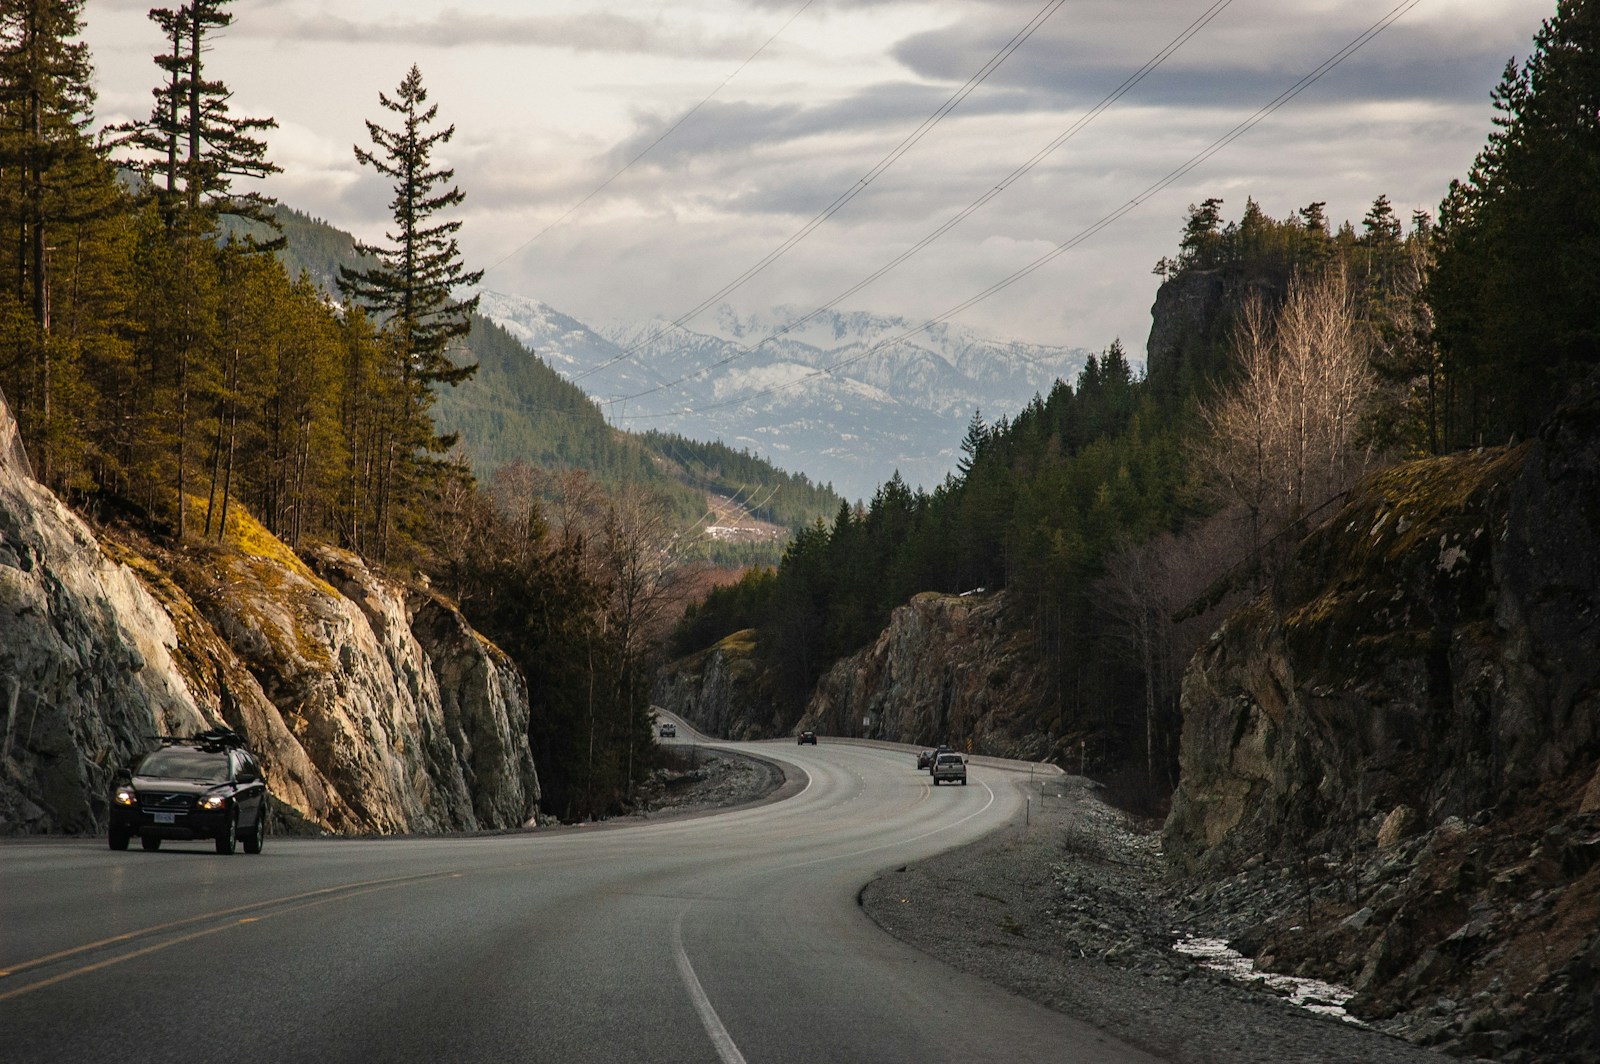
Connecting the City of Vancouver with the world-renown alpine resort of Whistler, it’s no wonder that the Sea to Sky Corridor provides much more than just a pleasant drive through the mountains…

The Sea to Sky Highway is the name of the winding route that meanders along the Pacific coastline connecting the Fraser Valley with its northern and less populated cousin, the Pemberton Valley. This historic stretch of British Columbia has seen action since prospectors travelled through here on their way to the Cariboo Gold Fields in the mid Seventeenth Century but it wasn’t until the 1960’s that the growing allure of Whistler Mountain gave rise to the need for a public rout. Soon, fledgling communities emerged and now, the region includes Lions Bay, Britannia, Furry Creek, Bowen Island, Squamish and Pemberton. With sparkling oceans, soaring mountains and lush, green, mist-shrouded islands it’s no surprise that this is one of the most spectacular areas of the province.
Forgot password Extend Verify Contact
1-12/227
  • 1417 Woods Drive in North Vancouver: Capilano NV House for sale in "Lower Edgemont Village" : MLS®# R3161200

    1417 Woods Drive Capilano NV North Vancouver V7R 1A6
    OPEN HOUSE: Sep 08, 2026
    10:00 AM - 12:00 PM PDT
    Open House on Tuesday, September 8, 2026 10:00AM - 12:00PM
    Main Photo: 1417 Woods Drive in North Vancouver: Capilano NV House for sale in "Lower Edgemont Village" : MLS®# R3161200
    $2,998,000
    Residential
    Status:
    Active
    MLS® Num:
    R3161200
    Bedrooms:
    6
    Bathrooms:
    6
    Floor Area:
    4,561 sq. ft.
    First time ever offered! Exceptional custom-built family home on a private 7,560 sq. ft. corner lot at the end of a quiet child-safe cul-de-sac. Built in 2007 by the original owner/builder, this impressive 4,560 sq. ft. residence offers 6 bedrooms and 5 full bathrooms, registered 2-bedroom suite and separate nanny/in-law accommodation with private entrances. The main floor features a gourmet kitchen with granite countertops, open-concept family room, home office, and elegant living room with soaring 15' coffered ceilings. Upstairs offers 4 spacious bedrooms, including a luxurious primary suite. Walk to Edgemont Village, Murdo Frazer Park, Highlands Elementary and Handsworth Secondary. A rare opportunity in one of North Van's premier family neighbourhoods offering exceptional value. More details
    Listed by Royal LePage Sussex - Tom Hassan
    To access this listing,
    please create a free account

  • 326 Moyne Drive in West Vancouver: British Properties House for sale : MLS®# R3161216

    326 Moyne Drive British Properties West Vancouver V7S 1J5
    $2,850,000
    Residential
    Status:
    Active
    MLS® Num:
    R3161216
    Bedrooms:
    4
    Bathrooms:
    3
    Floor Area:
    2,522 sq. ft.
    Located in the prestigious British Properties, this beautifully modernised four-bedroom bungalow sits on a private, level quarter-acre lot at the end of a peaceful cul-de-sac, backing onto lush woodland trails. Designed with comfort and sophistication in mind, it features vaulted ceilings, a sunken lounge with Squamish stone fireplace, a bespoke kitchen with eating area, and an expansive 800 sq.ft. covered terrace that overlooks a flat, park-like garden—perfect for entertaining or future expansion. A detached 267 sq.ft. garden studio adds versatile space. Close to Capilano trails, Cleveland Dam, golf, and top private schools including Collingwood and Mulgrave. More details
    Listed by Sutton Group-West Coast Realty
  • 209 1355 Bellevue Avenue in West Vancouver: Ambleside Condo for sale in "Grosvenor Ambleside" : MLS®# R3161329

    209 1355 Bellevue Avenue Ambleside West Vancouver V7T 0B4
    OPEN HOUSE: Sep 06, 2026
    01:00 PM - 03:30 PM PDT
    Open House on Sunday, September 6, 2026 1:00PM - 3:30PM
    Main Photo: 209 1355 Bellevue Avenue in West Vancouver: Ambleside Condo for sale in "Grosvenor Ambleside" : MLS®# R3161329
    $4,250,000
    Residential
    Status:
    Active
    MLS® Num:
    R3161329
    Bedrooms:
    2
    Bathrooms:
    3
    Floor Area:
    2,559 sq. ft.
    GROSVENOR AMBLESIDE - West Vancouver's Waterfront Iconic address! Experience refined living in this rare 2,559 sq.ft. northwest corner pristine home. Designed by renown James Cheng with award-winning Mitchell Freedland interiors, this home offers a serene, generous floor plan framed by floor-to-ceiling windows, & motorized Lutron shades. Enjoy mountain & water vistas from your 567 sq.ft. wrap-around private covered balcony. The kitchen features sophisticated Snaidero cabinetry and Wolf, Sub-Zero & Miele appliances. With marble accents & spa-like baths, every detail reflects uncompromising quality. Includes a 3-car private garage, storage room with the garage, & amenities of fitness centre & 24-hr concierge. Steps to famous Ambleside Beach & Park, seawalls, cafés, & Park Royal. Call today. More details
    Listed by Rennie & Associates Realty Ltd.
  • 114 423 6th Street in West Vancouver: Park Royal Townhouse for sale in "Executive On The Park" : MLS®# R3160931

    114 423 6th Street Park Royal West Vancouver V7T 0A1
    $2,269,900
    Residential
    Status:
    Active
    MLS® Num:
    R3160931
    Bedrooms:
    3
    Bathrooms:
    3
    Floor Area:
    1,575 sq. ft.
    Welcome to Executive on the Park, a striking new landmark of 88 condos and townhomes surrounded by lush landscaping and intimate parkette at the gateway to West Vancouver. The seawall and all of life's amenities at Park Royal are at your doorstep. This spacious 2-level 3 bed, 2.5 bath townhome offers 1575sf of interior living space and 387sf outdoor patios & balcony. Entertainer's kitchen features quartz counters with island, upgraded appliance package including Wolf gas range, Subzero fridge and wine fridge. Primary bedroom includes walk in closet and large ensuite bath. Bespoke amenities include Range Rover towncar service, concierge, security, hotel-style services including a la carte housekeeping and catering, wellness centre, residents lounge, children's play area and expansive lobby. More details
    Listed by Orca Realty Inc.
  • 303 3373 Capilano Crescent in North Vancouver: Capilano NV Condo for sale in "Capilano Estates" : MLS®# R3161125

    303 3373 Capilano Crescent Capilano NV North Vancouver V7R 4W7
    OPEN HOUSE: Sep 06, 2026
    03:30 PM - 05:00 PM PDT
    Open House on Sunday, September 6, 2026 3:30PM - 5:00PM
    Main Photo: 303 3373 Capilano Crescent in North Vancouver: Capilano NV Condo for sale in "Capilano Estates" : MLS®# R3161125
    $1,249,000
    Residential
    Status:
    Active
    MLS® Num:
    R3161125
    Bedrooms:
    2
    Bathrooms:
    2
    Floor Area:
    1,476 sq. ft.
    Rarely available PENTHOUSE at Capilano Estates near Edgemont Village. Spanning almost 1,500 sq ft, this single-level suite is arguably the best-positioned suite in the entire complex. Highlighted by a massive, sun-drenched 300 sqft terrace featuring complete privacy, direct views of the North Shore Mtns & Capilano River canyon - a front-row seat to local eagles nesting in the trees. Inside, the spacious floor plan comfortably accommodates house-sized furniture and feels spacious with vaulted ceilings. Includes 2 side-by-side secure parking stalls plus storage. Located just steps from Edgemont Village shops and cafes in a meticulously maintained, well-established complex. A premier opportunity combining scale, setting, and walkable Village convenience. OPEN HOUSE Sun 3:30 - 5:00pm More details
    Listed by Oakwyn Realty Ltd.
  • 902 1390 Duchess Avenue in West Vancouver: Ambleside Condo for sale in "Westview Terrace" : MLS®# R3159891

    902 1390 Duchess Avenue Ambleside West Vancouver V7T 1H6
    OPEN HOUSE: Sep 05, 2026
    02:00 PM - 04:00 PM PDT
    Open House on Saturday, September 5, 2026 2:00PM - 4:00PM
    Main Photo: 902 1390 Duchess Avenue in West Vancouver: Ambleside Condo for sale in "Westview Terrace" : MLS®# R3159891
    $1,089,000
    Residential
    Status:
    Active
    MLS® Num:
    R3159891
    Bedrooms:
    2
    Bathrooms:
    2
    Floor Area:
    1,027 sq. ft.
    First time on the market in over 25 years. A rare southwest-facing top-floor corner suite at Westview Terrace, in the heart of Ambleside. The wraparound deck delivers sweeping views of Stanley Park, the ocean, the city lights and the North Shore mountains. Inside: two bedrooms-(the second with a built-in Murphy bed) 1.5 bathrooms including a walk-in shower ensuite, in-suite laundry, one parking stall and a storage locker. Heat and hot water are included in the maintenance fee. The suite is clean and fresh, in a quiet, well-kept 25-unit concrete building (55+). Two blocks to Ambleside village, the seawall, the beach and the pier. Park the car and live by the ocean. Call today to view this rare southwest-facing top-floor corner suite. Open House Saturday Sept. 5th 2-4pm More details
    Listed by Royal LePage Sussex
  • 376 St. James Crescent in West Vancouver: British Properties House for sale : MLS®# R3159909

    376 St. James Crescent British Properties West Vancouver V7S 1J8
    Main Photo: 376 St. James Crescent in West Vancouver: British Properties House for sale : MLS®# R3159909
    $5,388,000
    Residential
    Status:
    Active
    MLS® Num:
    R3159909
    Bedrooms:
    5
    Bathrooms:
    6
    Floor Area:
    6,190 sq. ft.
    Introducing the ultimate family estate in the prestigious British Properties. Custom-built and masterfully designed by Trevor Euley, this architectural masterpiece sits on a rare, flat 16,000 SF lot. The expansive interior features a 5-bedroom layout paired with a large home office, anchored by a massive great room with dramatic vaulted ceilings. Designed for seamless indoor-outdoor living, the grand living areas flow effortlessly onto a covered outdoor patio with a cozy firepit. The expansive backyard serves as a private resort oasis, boasting a sparkling 16x34 outdoor pool and an inground hot tub. Complete with a large, welcoming driveway and an oversized 3-car garage, this residence defines luxury. More details
    Listed by VIRANI REAL ESTATE ADVISORS
  • 1302 1675 Lions Gate Lane in North Vancouver: Pemberton NV Condo for sale in "Park West" : MLS®# R3160168

    1302 1675 Lions Gate Lane Pemberton NV North Vancouver V7P 0E3
    Main Photo: 1302 1675 Lions Gate Lane in North Vancouver: Pemberton NV Condo for sale in "Park West" : MLS®# R3160168
    $925,000
    Residential
    Status:
    Active
    MLS® Num:
    R3160168
    Bedrooms:
    2
    Bathrooms:
    2
    Floor Area:
    778 sq. ft.
    Welcome to the newest Master Planned Community on the beautiful North Shore, Lions Gate Village! Unit 1302, Park West Tower, is flooded with natural light & beautiful city, ocean & mountain views. Great floorplan, elegant finishes, engineered hardwood, quartz countertops, SS Miele appliances, thoughtful design with adjustable kitchen island, perfect for entertaining. Central A/C & heating. Amenities that must be seen offer a resort like lifestyle; stunning pool/spa/outdoor kitchen/fitness facility, guest suite, amazing party room, & more. Awesome location, walk to Park Royal Shopping Ctr or Ambleside beach, easy access by car or transit to Lolo, Grouse Mountain & downtown Vancouver. A perfect lifestyle to enjoy all the North Shore offers- More details
    Listed by Sutton Group-West Coast Realty
  • 450 Macbeth Crescent in West Vancouver: Cedardale House for sale : MLS®# R3160234

    450 Macbeth Crescent Cedardale West Vancouver V7T 1V7
    Main Photo: 450 Macbeth Crescent in West Vancouver: Cedardale House for sale : MLS®# R3160234
    $9,688,000
    Residential
    Status:
    Active
    MLS® Num:
    R3160234
    Bedrooms:
    6
    Bathrooms:
    8
    Floor Area:
    10,691 sq. ft.
    The street gives nothing away. In the back, the land opens onto half an acre of sun, privacy and meticulously landscaped grounds. A West Coast residence by Marque Thompson w/ interiors by Raven Inside. The great room rises twenty feet through black-framed glazing as you enter, Bocci pendants above a floor-to-ceiling travertine hearth. White oak underfoot, cedar overhead, floating oak-and-steel stairs, elevator to every level. Scavolini and Gaggenau in book-matched stone. Featuring 6 beds, 8 baths. Outside lives as its own luxury retreat: terraced gardens, 30' heated pool, hot tub, outdoor kitchen, fire pit, covered lanai. Below, a wing dedicated to movement: regulation squash court beneath 20' ceilings, fully equipped gym, pilates studio, cedar sauna and steam. A true private family estate More details
    Listed by Angell, Hasman & Associates Realty Ltd.
  • 1283 Pinewood Crescent in North Vancouver: Norgate House for sale in "Norgate" : MLS®# R3160257

    1283 Pinewood Crescent Norgate North Vancouver V7P 1G1
    Main Photo: 1283 Pinewood Crescent in North Vancouver: Norgate House for sale in "Norgate" : MLS®# R3160257
    $1,599,900
    Residential
    Status:
    Active
    MLS® Num:
    R3160257
    Bedrooms:
    2
    Bathrooms:
    2
    Floor Area:
    1,255 sq. ft.
    Beautifully updated cozy rancher on a prime Norgate lot with mountain views! This bright and airy home features a spacious, fully updated kitchen with wood cabinetry, and stainless steel appliances, opening into the living/dining rooms flowing on rich hardwood flooring. The stunning primary suite features a walk-in closet with built-ins and a beautifully updated ensuite. Appreciate a wood burning fireplace, updated windows, plumbing, roof and hot water on demand. The large south facing, walk out, backyard is great for entertaining with a beautiful gazebo with fireplace constructed and features a brand new fence. A 5 minute walk to Norgate Elementary (IB), parks, tennis courts and walking paths and offers quick access to Lions Gate Bridge, Capilano Mall and Park Royal. More details
    Listed by Oakwyn Realty Ltd.
  • 1208 Rosewood Crescent in North Vancouver: Norgate House for sale : MLS®# R3159606

    1208 Rosewood Crescent Norgate North Vancouver V7P 1H4
    Main Photo: 1208 Rosewood Crescent in North Vancouver: Norgate House for sale : MLS®# R3159606
    $1,679,000
    Residential
    Status:
    Active
    MLS® Num:
    R3159606
    Bedrooms:
    3
    Bathrooms:
    2
    Floor Area:
    1,850 sq. ft.
    Stunning West Coast rancher in one of Norgate's most cherished pockets. Set on a 6,000 sq ft lot with over 1,800 sq ft of living space, this 3 bed + den home features post-and-beam 12' vaulted ceilings, two wood-burning fireplaces, spacious living and dining rooms, and fully updated kitchen and laundry rooms. The sun-drenched, fully fenced backyard is beautifully landscaped and perfect for entertaining and boasts views of Grouse Mountain, Lions Gate Bridge and stunning sunsets to the west. Beyond the home, Norgate offers flat, quiet streets and close-knit neighbours — a rare community feel. Steps to restaurants, shops, and schools; a quick stroll on the Spirit Trail to Ambleside and beyond. Come feel the warmth of this home - and the community around it. Welcome to Norgate. More details
    Listed by The Agency Vancouver
  • 206 1273 Marine Drive in North Vancouver: Norgate Condo for sale in "The Ivy" : MLS®# R3159770

    206 1273 Marine Drive Norgate North Vancouver V7P 1T3
    Main Photo: 206 1273 Marine Drive in North Vancouver: Norgate Condo for sale in "The Ivy" : MLS®# R3159770
    $645,000
    Residential
    Status:
    Active
    MLS® Num:
    R3159770
    Bedrooms:
    1
    Bathrooms:
    1
    Floor Area:
    665 sq. ft.
    Located in the heart of the vibrant Norgate neighbourhood, this bright 1 bedroom home at The Ivy offers an exceptional blend of comfort and convenience. Featuring a functional layout, in-suite laundry, and access to the building’s fitness centre, this pet friendly home is designed for easy living. Enjoy a highly walkable location just steps from shops, cafés, restaurants, and everyday conveniences along Marine Drive. The Spirit Trail, Heywood Park, MacKay Creek Greenbelt, and Park Royal are all nearby, offering the perfect balance of urban convenience and the natural beauty of the North Shore. More details
    Listed by Oakwyn Realty Ltd.
1-12/227
Data was last updated September 4, 2026 at 07:35 AM (UTC)
Reciprocity Logo The data relating to real estate on this website comes in part from the MLS® Reciprocity program of either the Greater Vancouver REALTORS® (GVR), the Fraser Valley Real Estate Board (FVREB) or the Chilliwack and District Real Estate Board (CADREB). Real estate listings held by participating real estate firms are marked with the MLS® logo and detailed information about the listing includes the name of the listing agent. This representation is based in whole or part on data generated by either the GVR, the FVREB or the CADREB which assumes no responsibility for its accuracy. The materials contained on this page may not be reproduced without the express written consent of either the GVR, the FVREB or the CADREB.
